Bedroom 1: 12x13
Bedroom 2 : 12x12
Bedroom 3: 11x12
Bedroom 4:
Family Room: 14x22
Greatroom:
Dinning Room: 10x11
Kitchen: 12x13
Livingroom: 11x18
Pole Buildings:
Paved Road: Access,City/County,Curbed,Paved Street,Year Round
Garage: 2.5
Garage Description: Attached Garage,Electric in Garage,Gar Door Opener,Side Loading Garage,Workshop
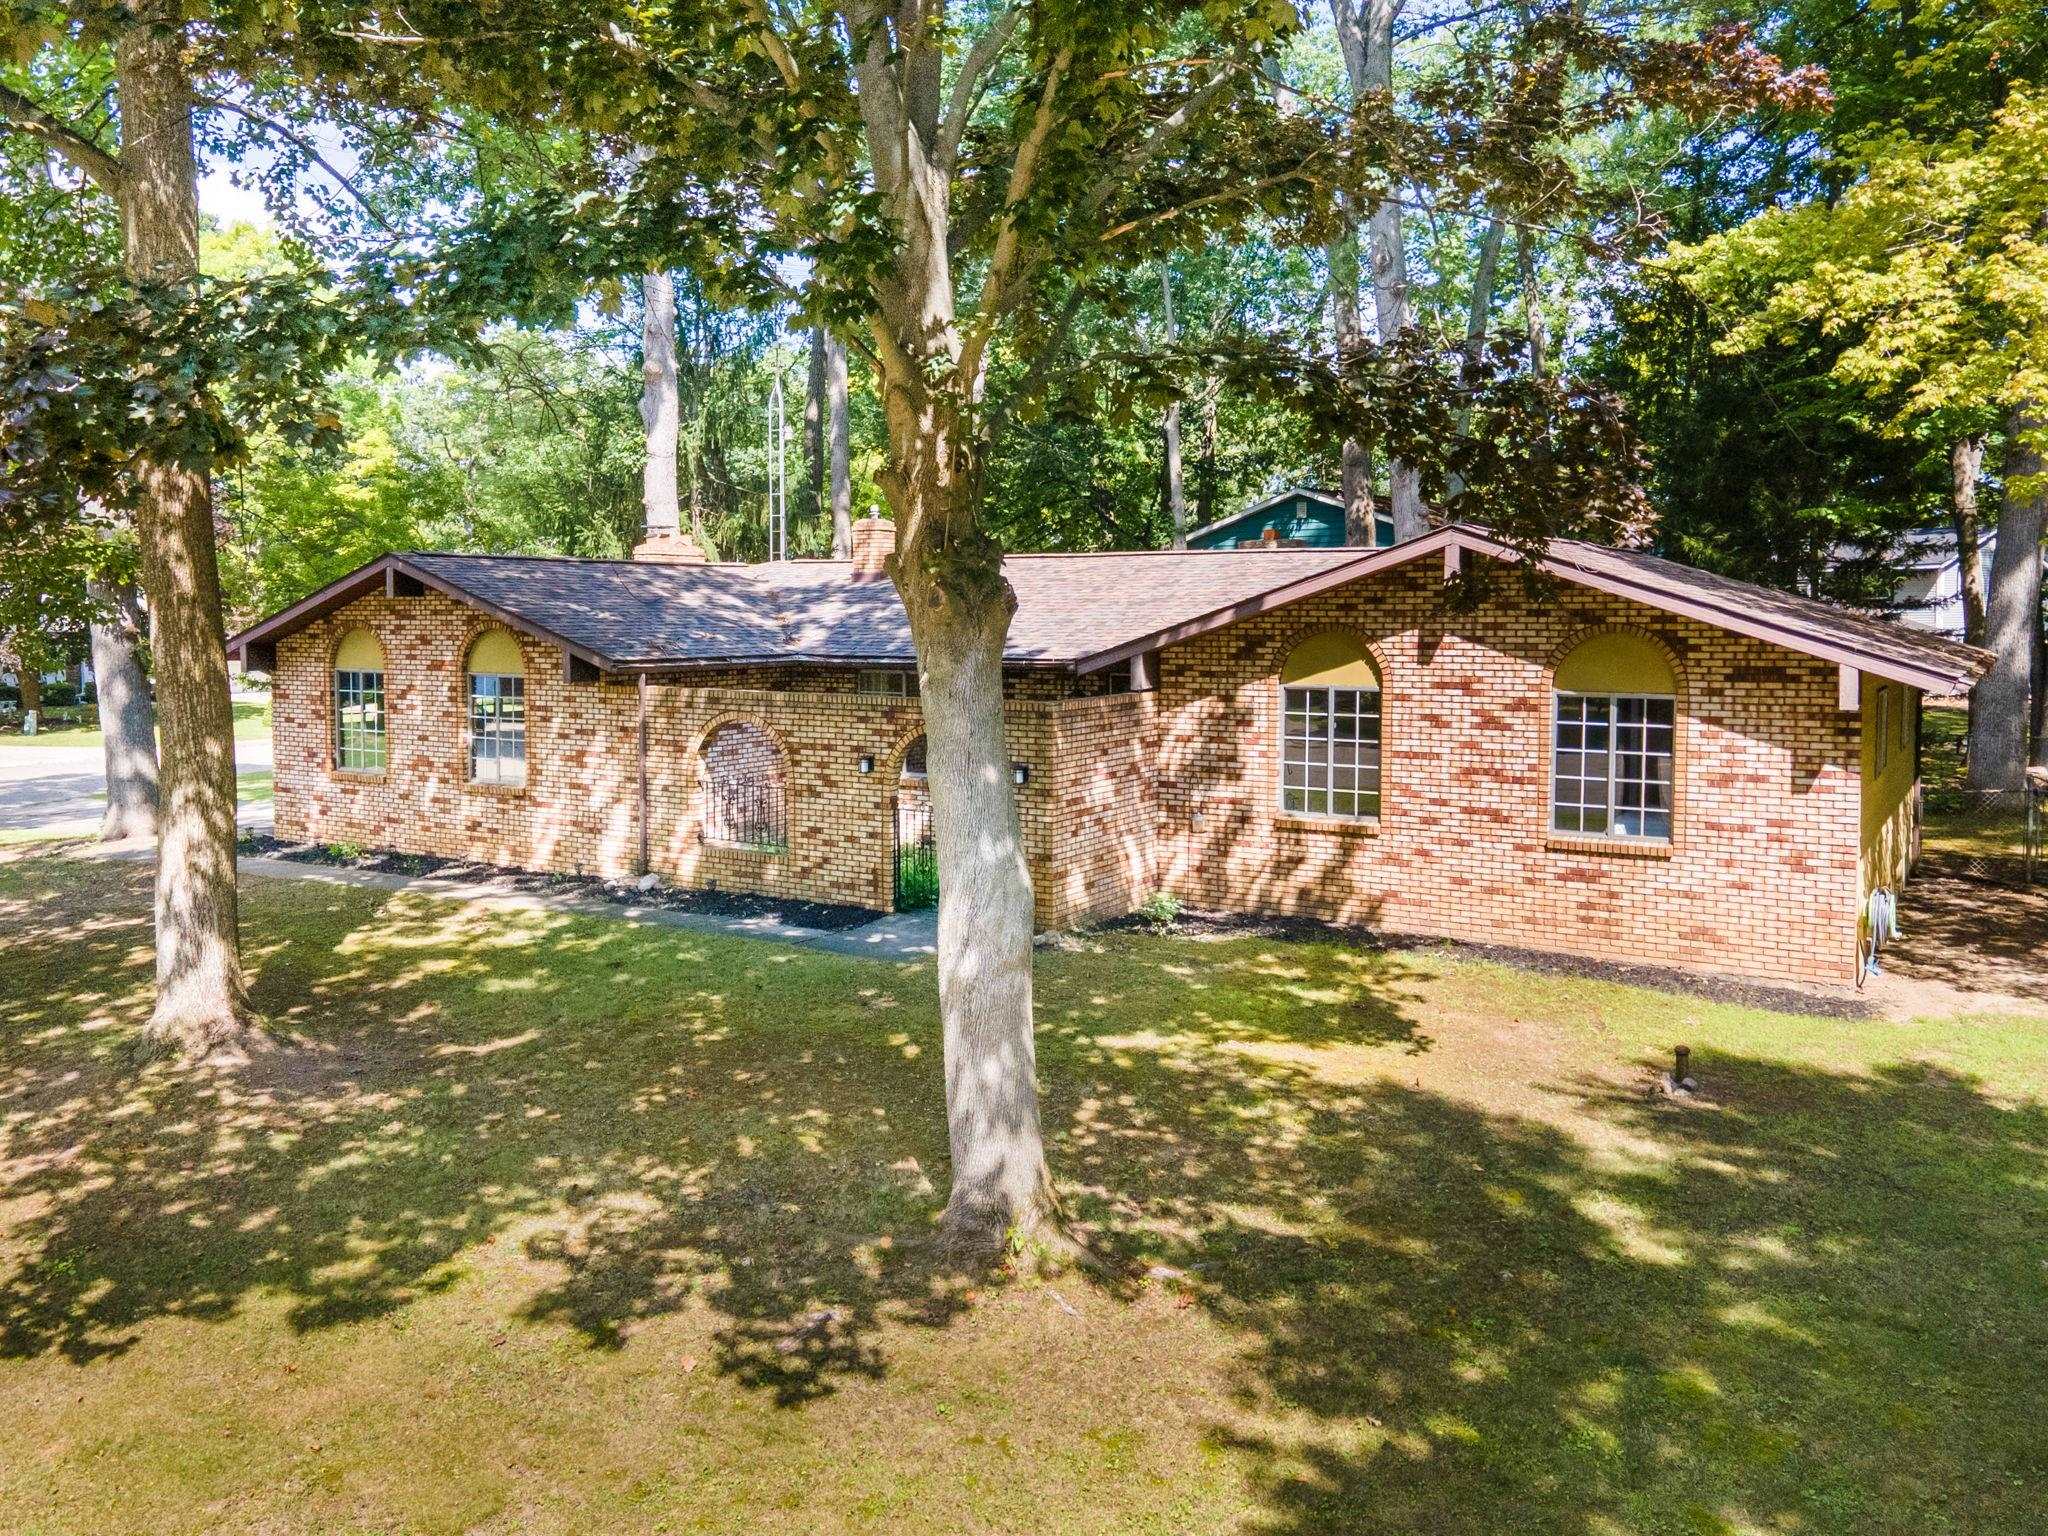
Exterior: Aluminum,Brick
Exterior Misc: Patio,Porch,Sidewalks,Storms/Screens,Fence Owned
Fireplaces: Yes
Fireplace Description: FamRoom Fireplace,Natural Fireplace,Wood Burning
Basement: Yes
Basement Description: Full,Poured,Sump Pump
Foundation : Basement
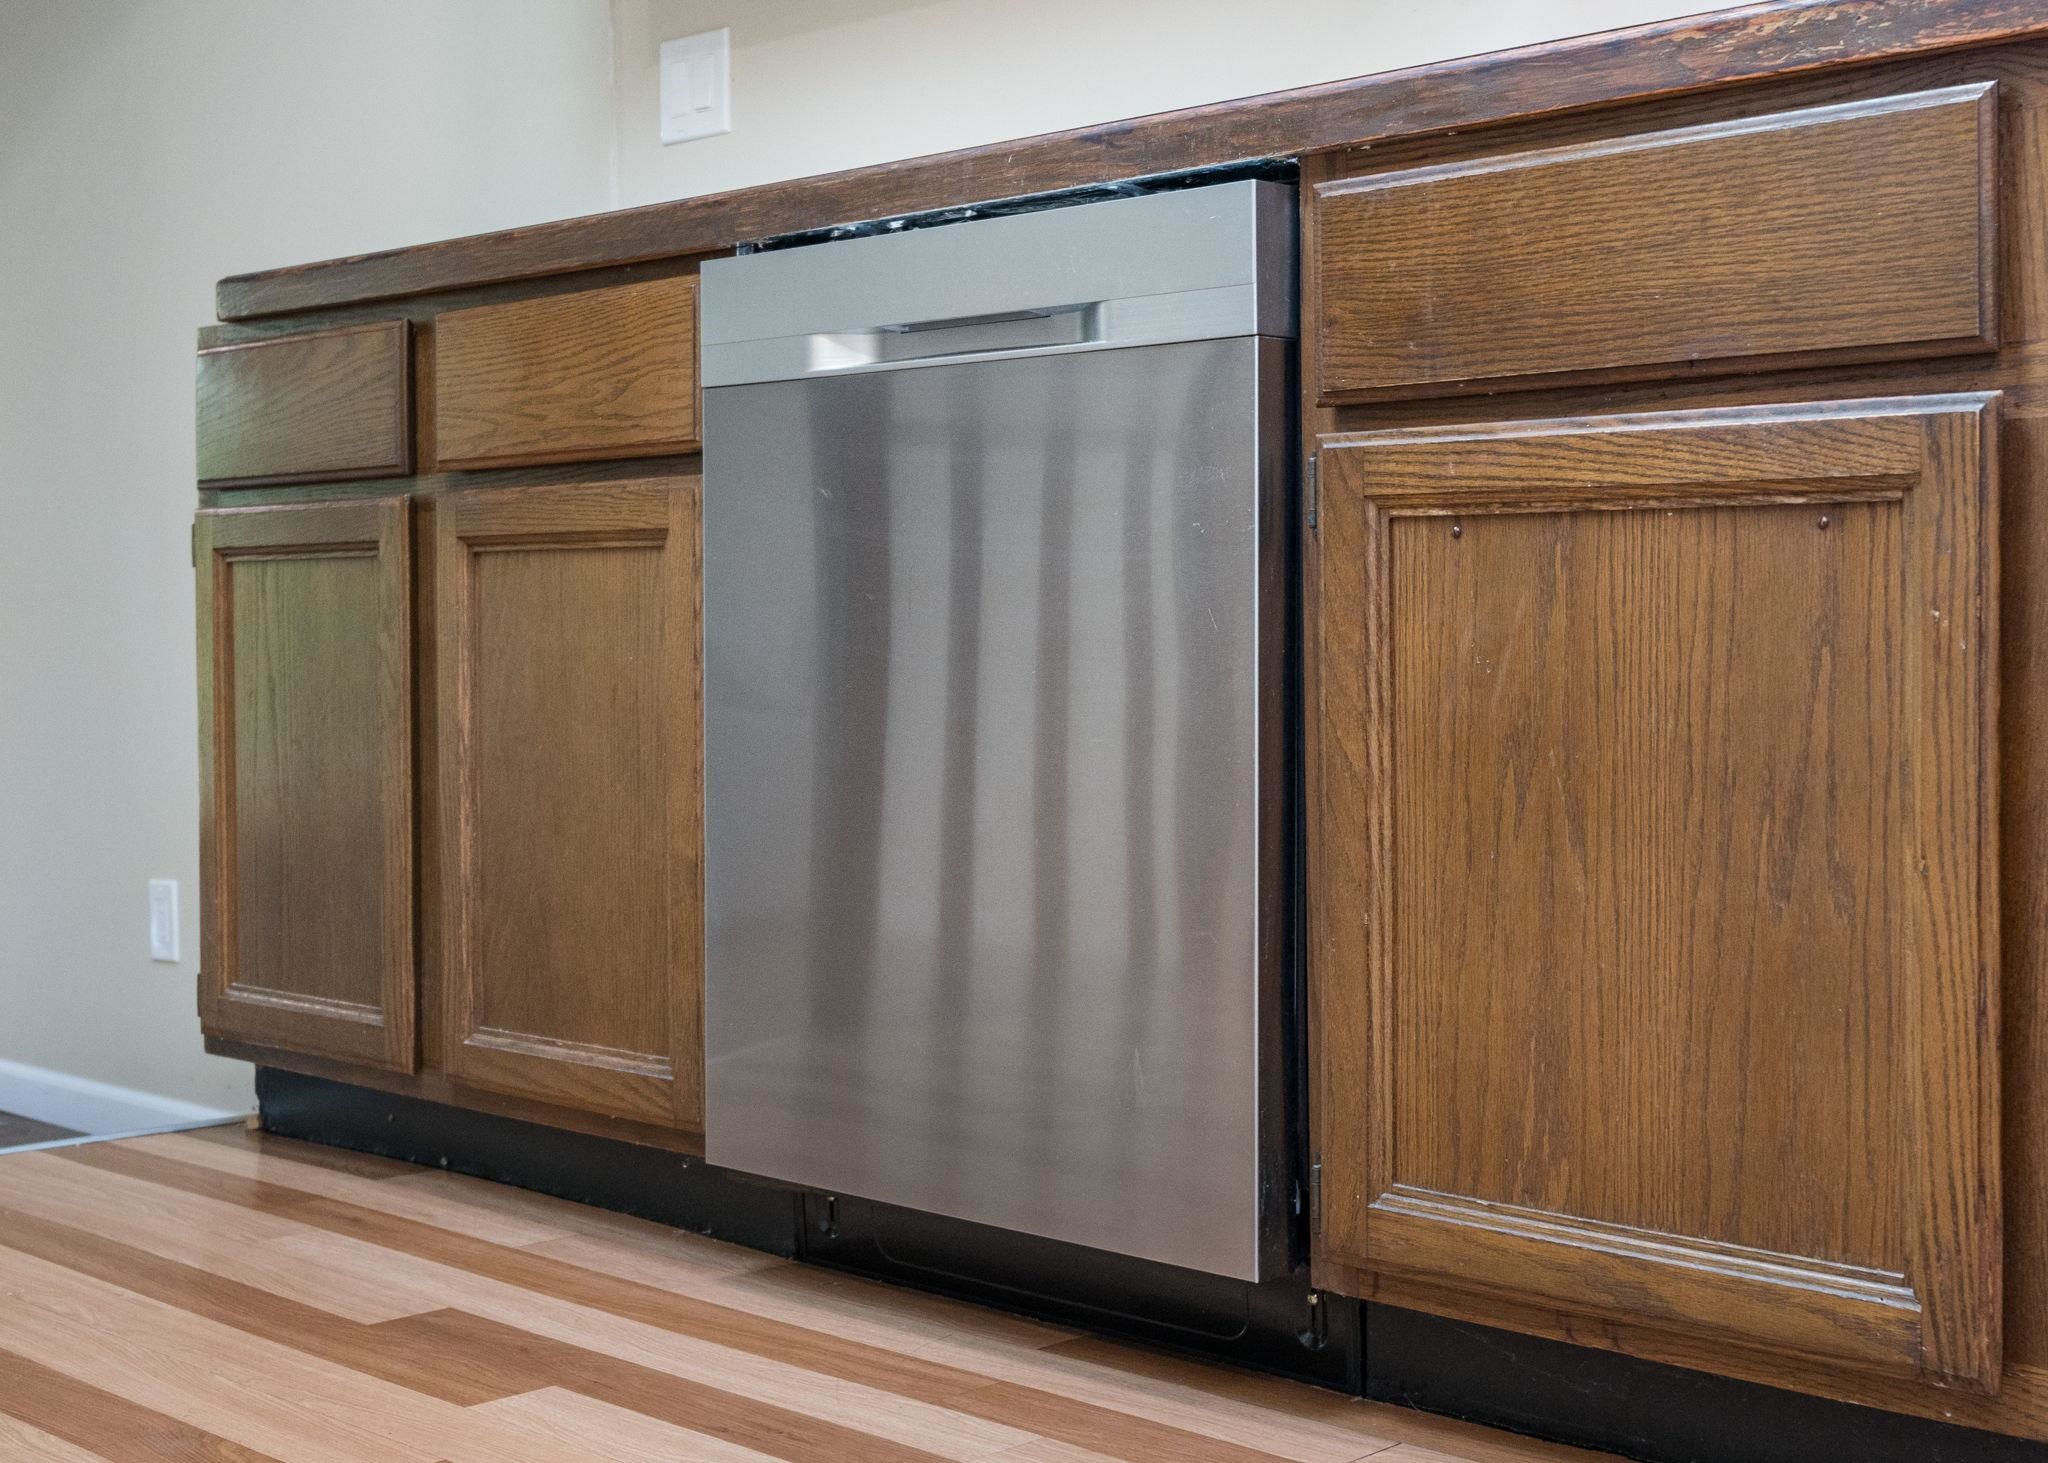
Appliances: Dishwasher,Disposal,Microwave,Water Softener - Owned,Negotiable (Appliances)
Cooling: Central A/C
Heating: Forced Air
Fuel: Natural Gas,Wood
Waste: Public Sanitary
Watersource: Private Well