$489,900 for Sale
8139 colby, bancroft, MI 48414
| Beds 4 | Baths 3 | 2,180 Sqft | 9.80 Acres |
|
1 of 42 |
Property Description
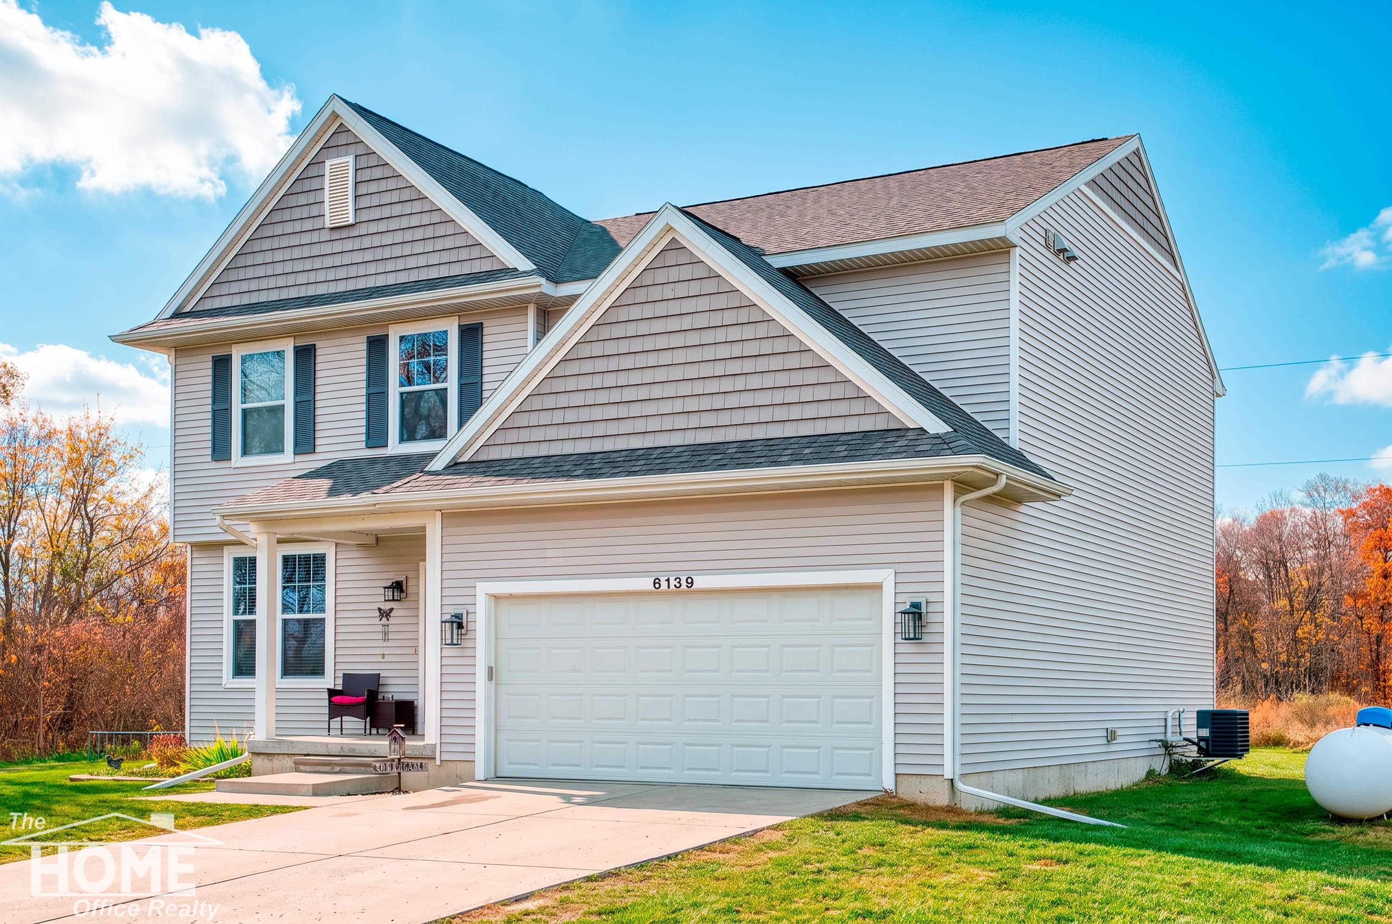
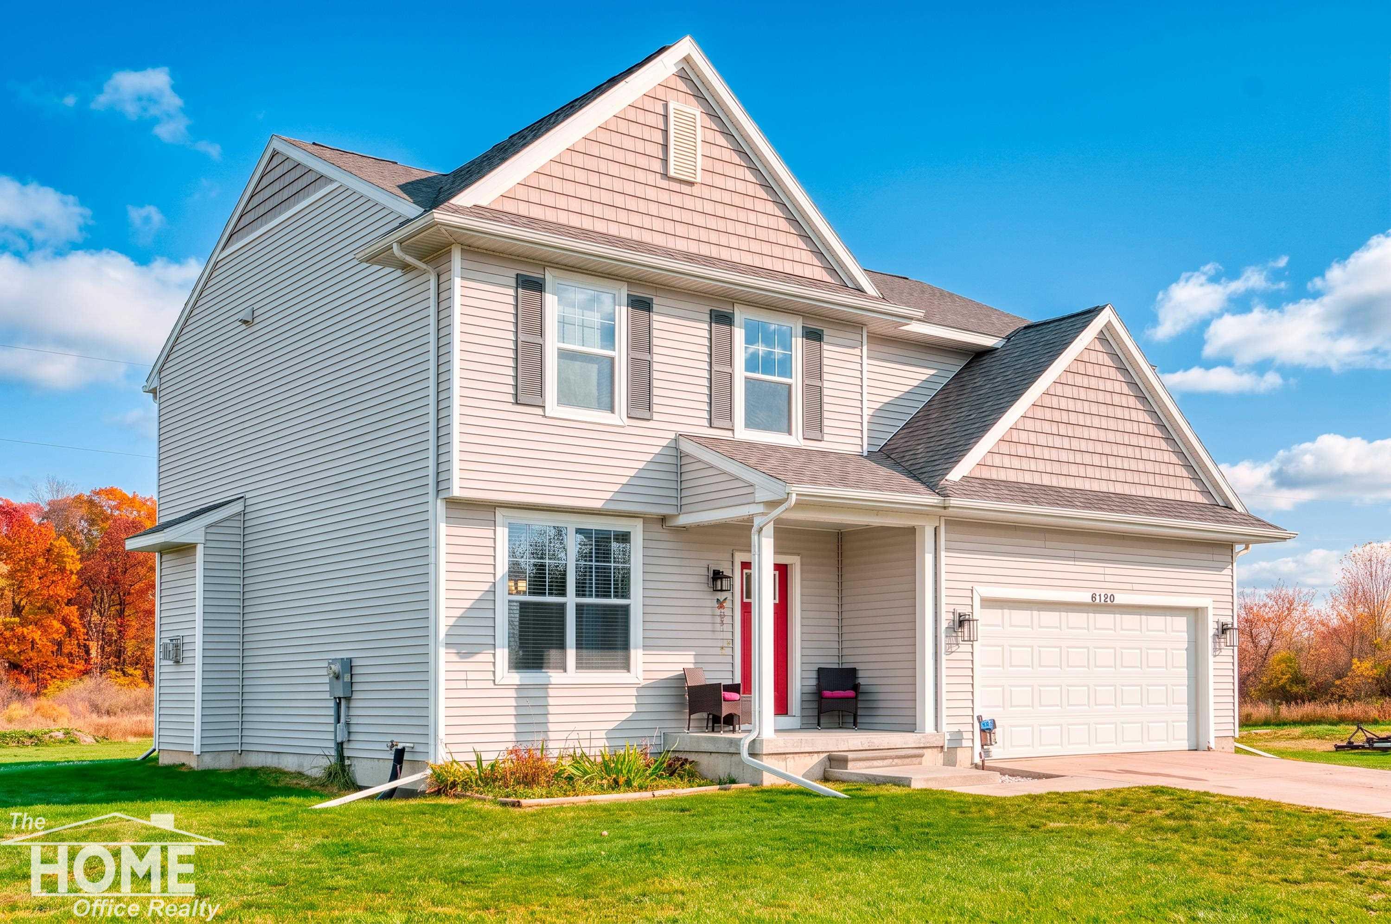
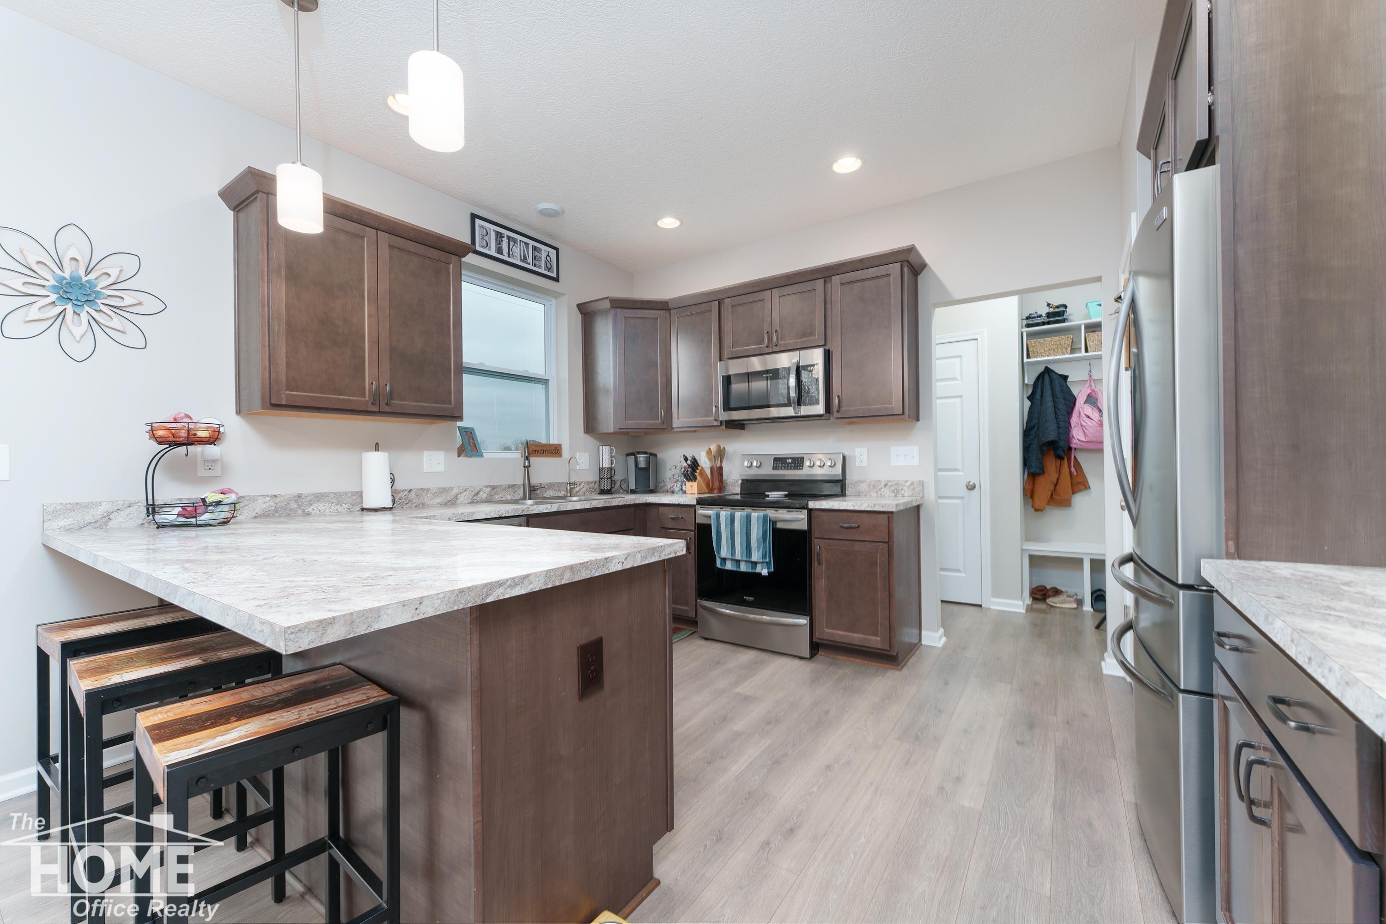
RARE FIND ALERT! The country property you've been waiting for! Get ready to fall in love with the perfect blend of modern comfort, spacious living, and peaceful country charm! Built in 2020 and situated on just under 10 acres, this beautiful 4-bedroom home offers a combination of space, functionality, and country living that's hard to find! Thoughtfully designed with today's lifestyle in mind, you'll love having all four bedrooms and the conveniently located laundry room on the same level, along with a separate first-floor office or den. The built-in drop zone with cubbies provides the perfect spot to keep coats, bags, shoes, and everyday essentials organized. Need extra room to relax or entertain? The large finished family room in the basement is ready for movie nights, game days, or simply hanging out! There's even a basement bathroom already plumbed and ready for your finishing touches. The spacious primary suite offers plenty of room to unwind, complete with his-and-hers closets. And let's not forget the nearly 10 acres! Whether you're looking for room to roam, space to enjoy the outdoors, a little privacy, or the opportunity to enjoy hunting right in your own backyard, this property has so much to offer.Four bedrooms PLUS an office, newer construction, a finished basement, and nearly 10 acres of country living? Now that's a rare combination! If you've been waiting for a property that checks all those boxes, this just might be THE ONE. Don't let this opportunity pass you by!
General Information
Sale Price: $489,900
Price/SqFt: $225
Status: Active
MLS#: ecami50226778
City: shiawassee twp
Post Office: bancroft
Schools: morrice area schools
County: Shiawassee
Subdivision: na
Acres: 9.8
Lot Dimensions: 9.80
Bedrooms:4
Bathrooms:3 (2 full, 1 half)
House Size: 2,180 sq.ft.
Acreage: 9.8 est.
Year Built: 2020
Property Type: Single Family
Style: Colonial
Features & Room Sizes
Bedroom 1: 13x16
Bedroom 2 : 12x11
Bedroom 3: 12x10
Bedroom 4: 11x10
Family Room: 15x23
Greatroom:
Dinning Room: 9x12
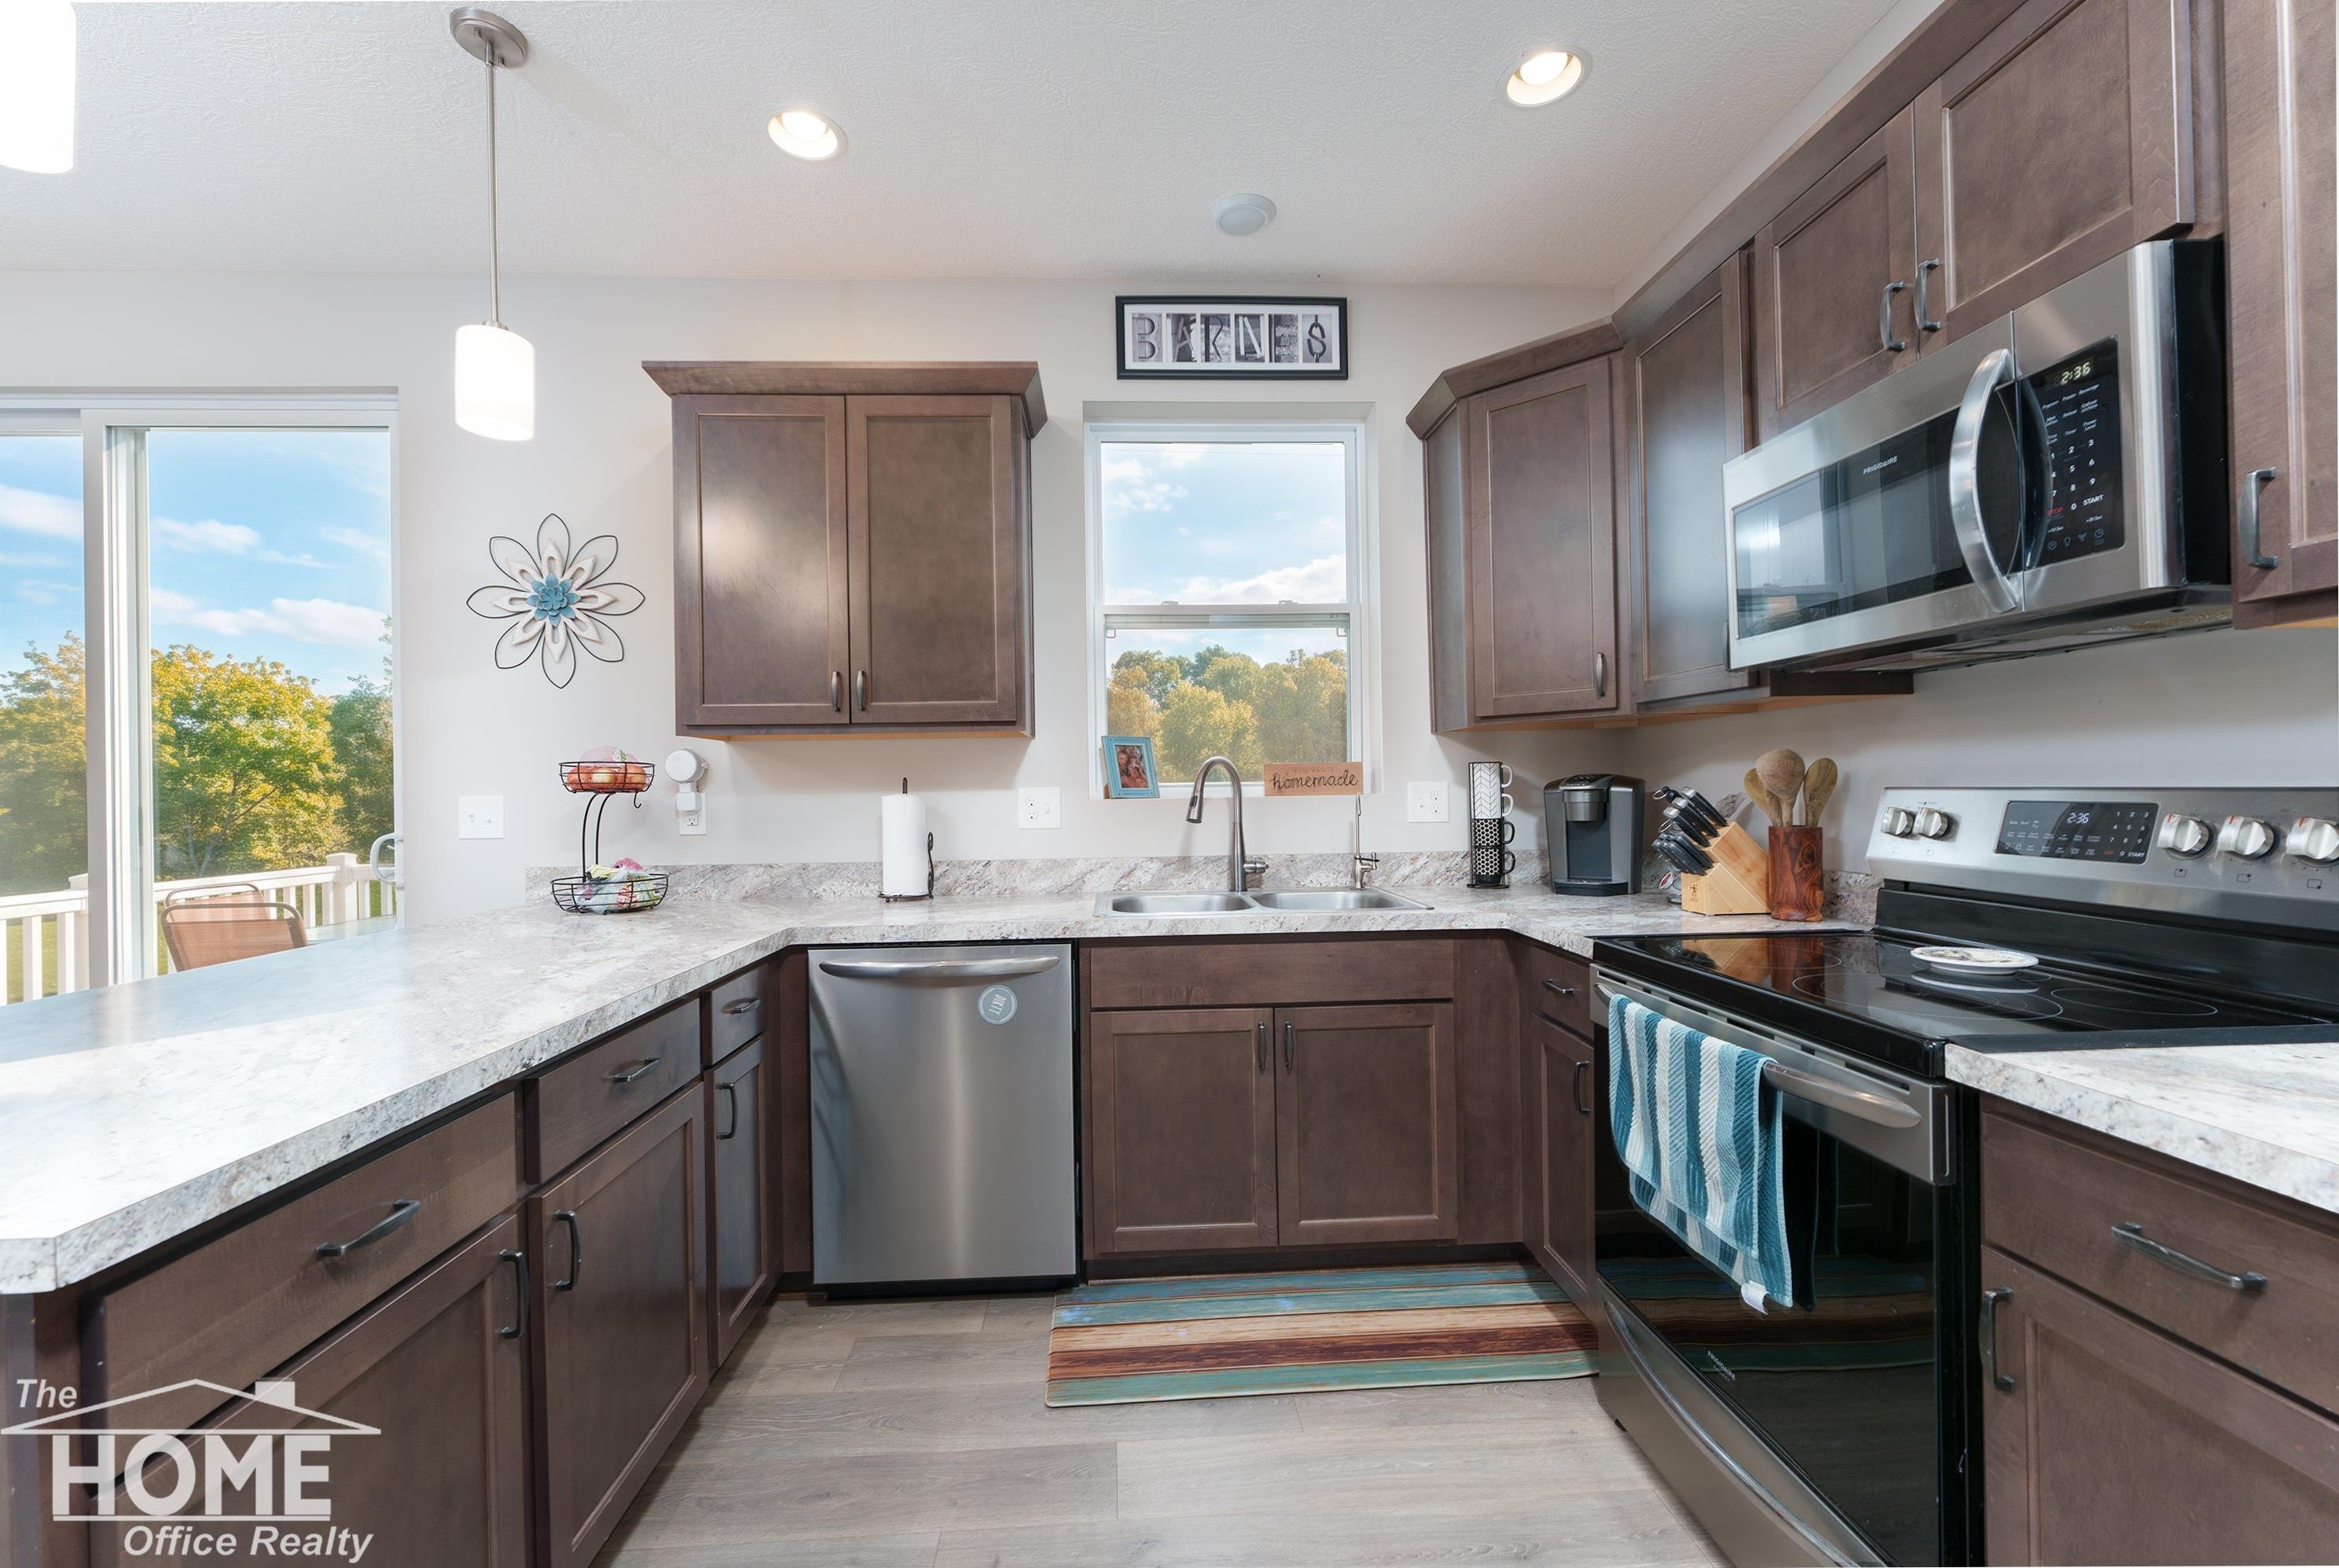
Kitchen: 11x12
Livingroom: 14x17
Pole Buildings:
Paved Road: City/County,Gravel
Garage: 2
Garage Description: Attached Garage,Electric in Garage,Gar Door Opener,Direct Access
Exterior: Vinyl Siding
Basement: Yes
Foundation : Basement
Appliances: Dishwasher,Dryer,Humidifier,Microwave,Range/Oven,Refrigerator,Washer,Water Softener - Owned
Cooling: Central A/C
Heating: Forced Air
Fuel: LP/Propane Gas
Waste: Septic
Watersource: Private Well
Tax, Fees & Legal
Est. Summer Taxes: $1,514
Est. Winter Taxes: $2,270
HOA fees:

Information provided by East Central Association of REALTORS
® Copyright 2026
All information provided is deemed reliable but is not guaranteed and should be independently verified. Participants are required to indicate on their websites that the information being provided is for consumers' personal, non-commercial use and may not be used for any purpose other than to identify prospective properties consumers may be interested in purchasing.
Listing By: Morgan Beilfuss of The Home Office Realty LLC, Phone: 989-725-5246